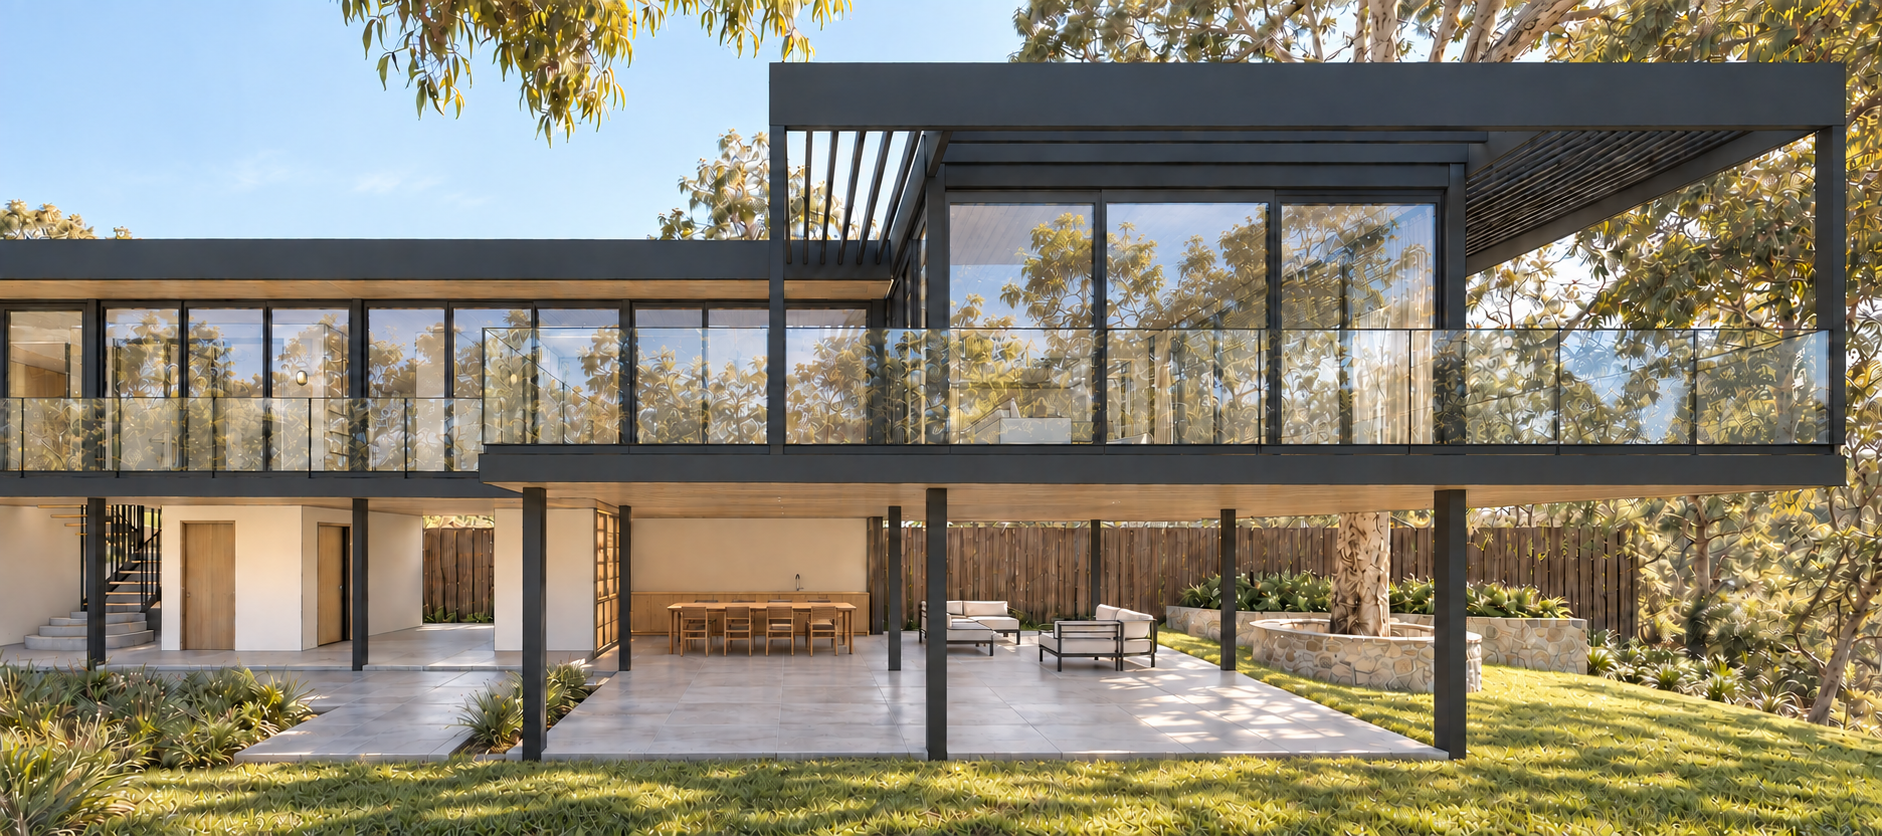
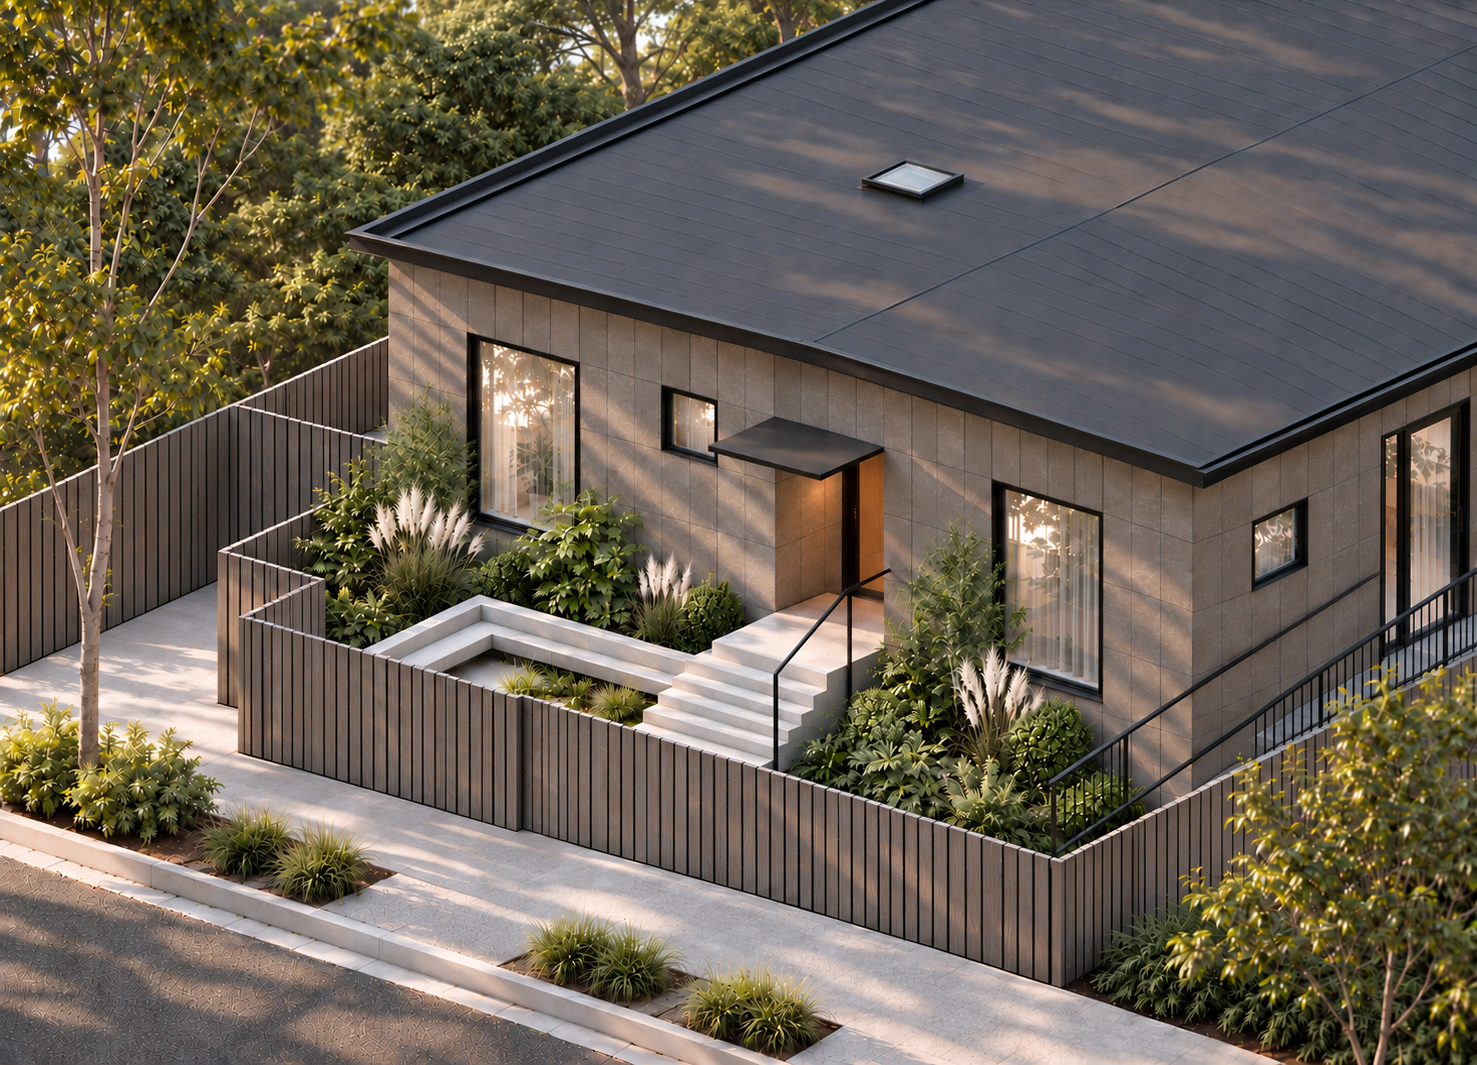
An amazing site in state of almost abandonment is now revamped to a new chapter for generations to enjoy. The original house was built in a modernist style and a second dwelling, closer to the street, was later built to cater for the next generation. The houses were kept separate for many years and little was done to maintain them or the site.
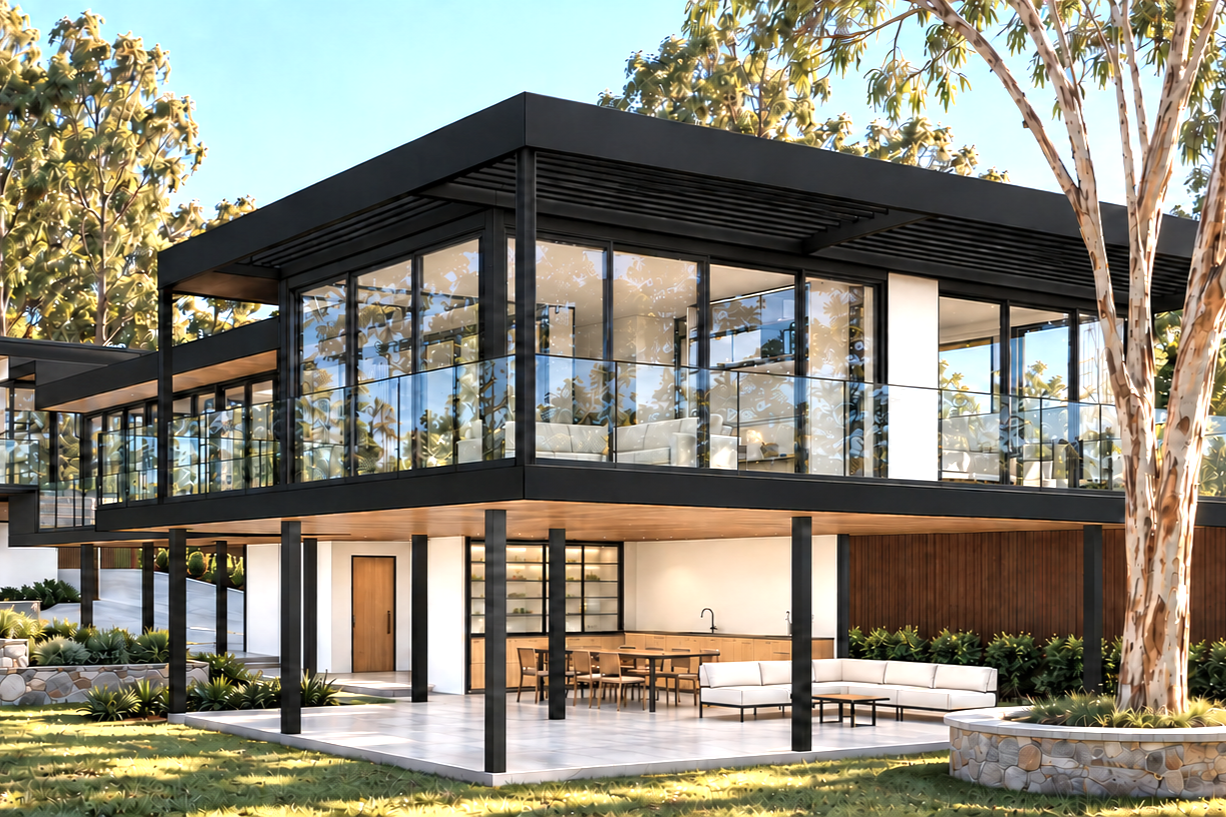
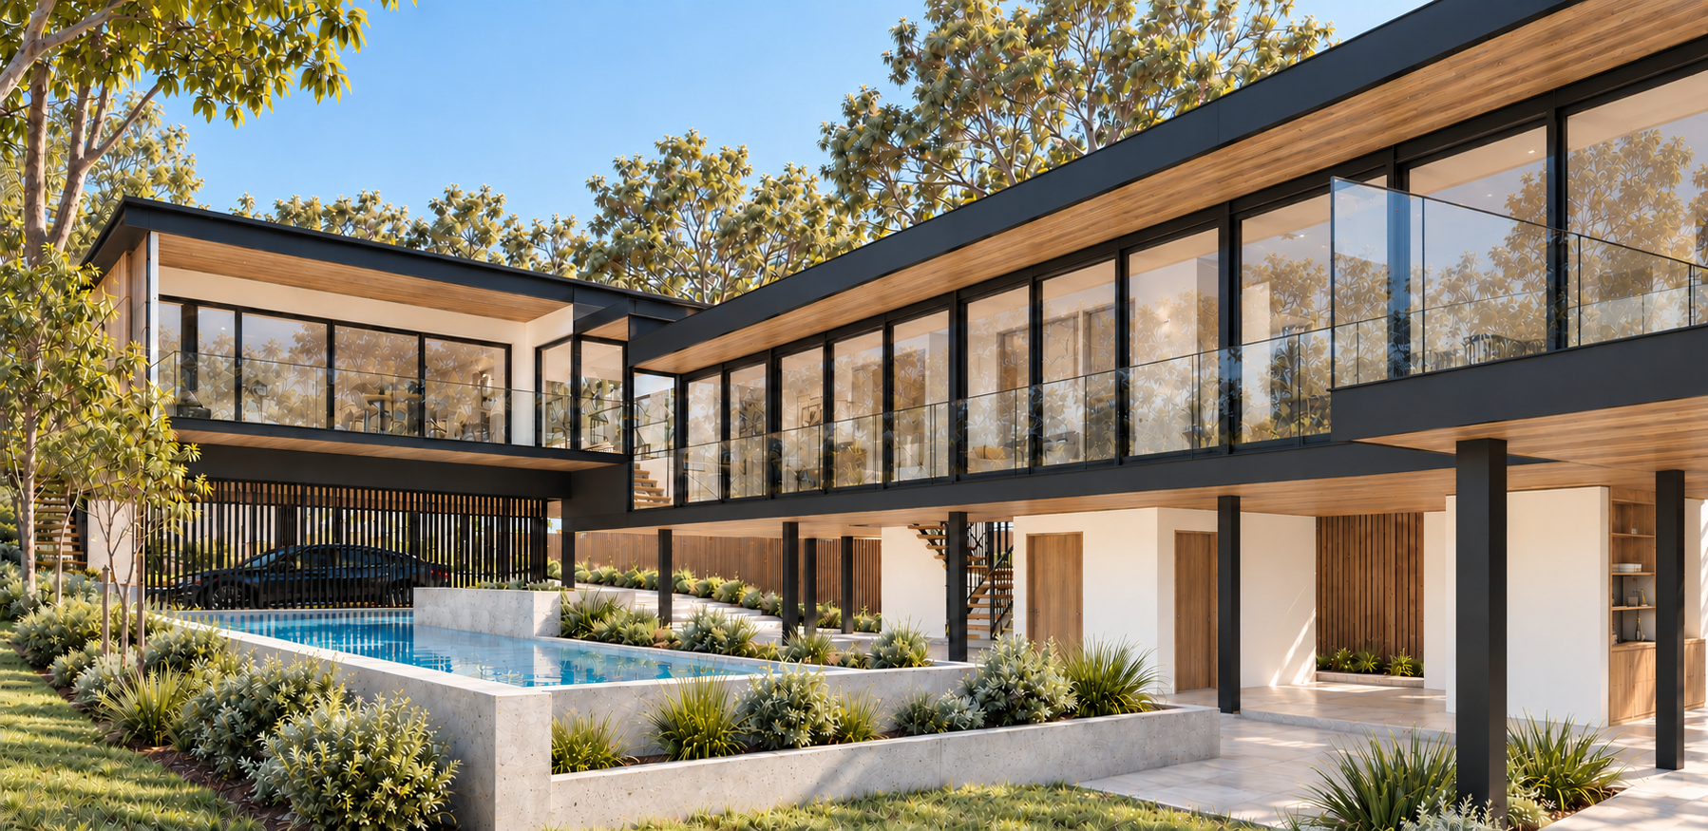
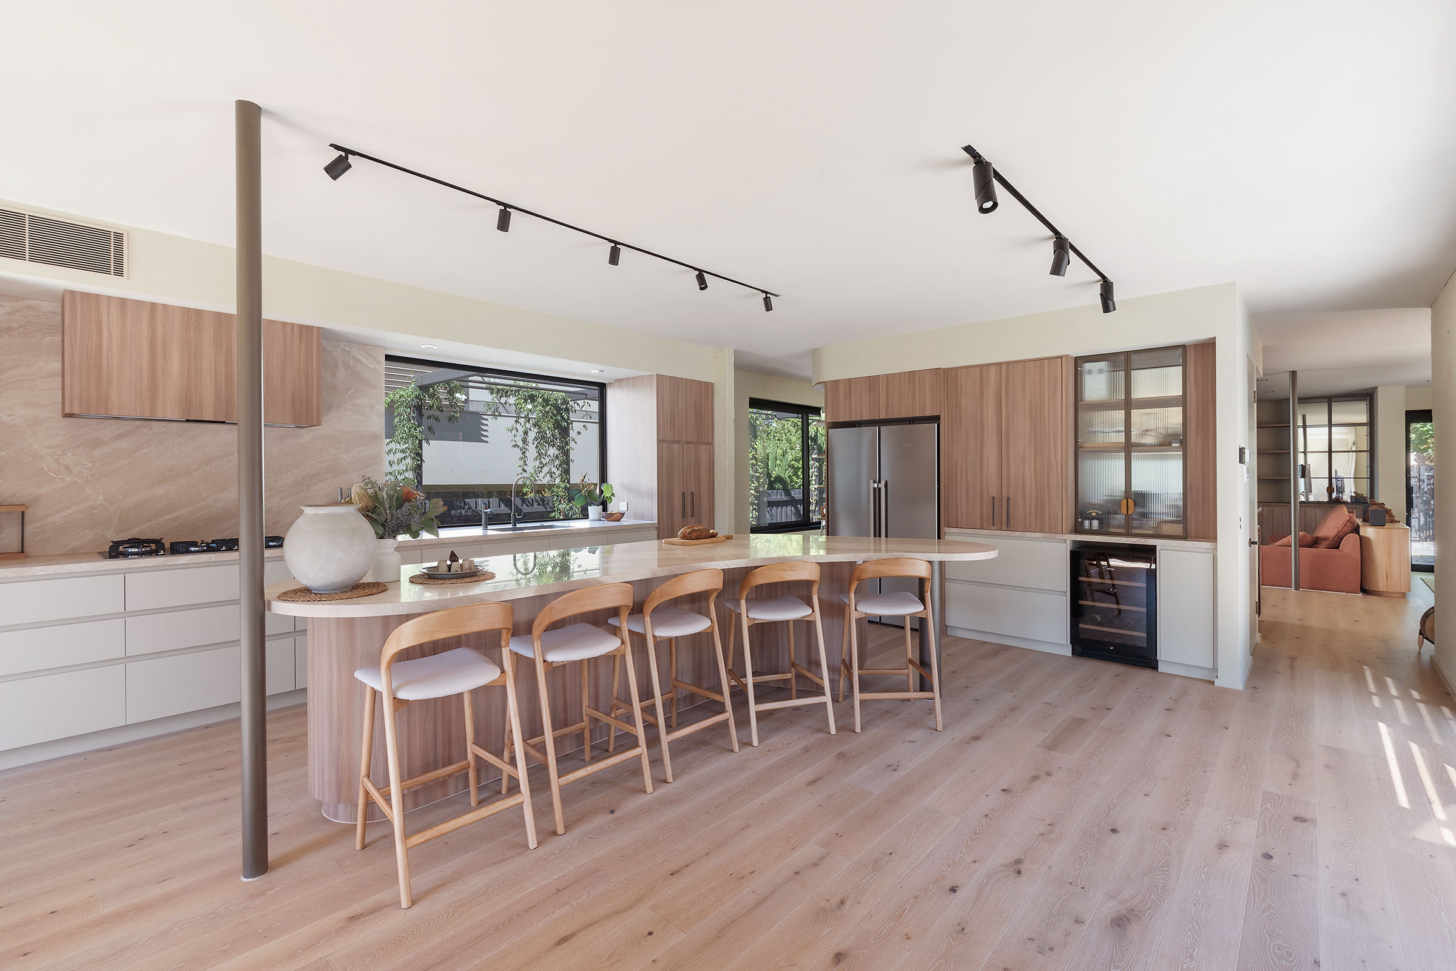
Today, the site, the landscape and the houses get a breath of fresh air! The houses are consolidated into one large beautiful dwelling, with modernised interiors, new double-glazed panels, new external cladding, solar panels, re-arranged services and strategically located extensions to improve the internal layout.
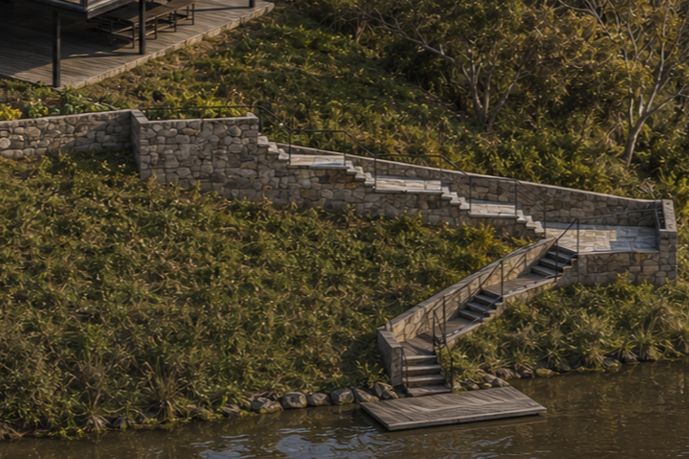
A flood overlay adds complexity to the development and the structures are built on stilts. The challenge is to ensure that the house looks grounded and at the same time provides easy interaction between the levels. The circulation and landscape become crucial to that effect and provided a natural flow between the site and the elevated house.
Externally, the landscape includes mainly native plant varieties and enhances the outdoor living experience. Environmentally, the reuse is not the only positive outcome, but the inclusion of sustainable strategies to ensure lower consumption and increased regeneration.
The house is given a second lease of life and its longevity is greatly enhanced.